$3,300
Available - For Rent
Listing ID: W14160544
111 Rollingwood Drive , Brampton, L6Y 5P9, Peel
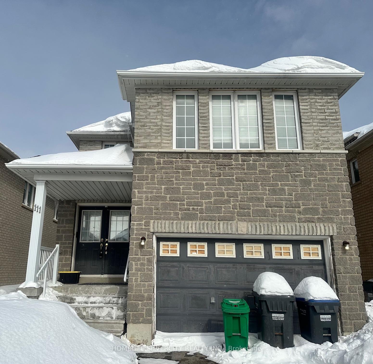
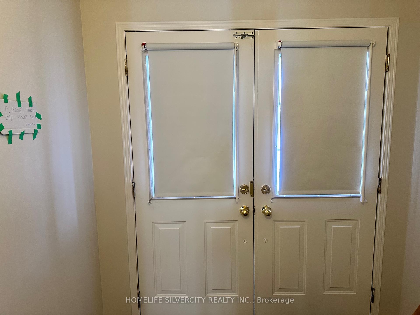
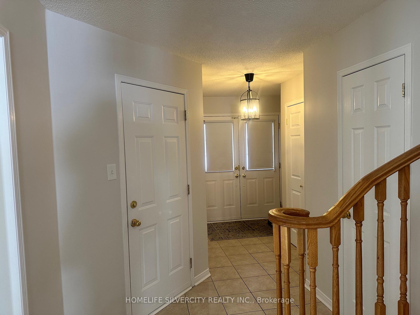
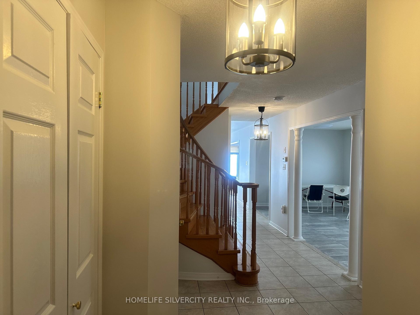
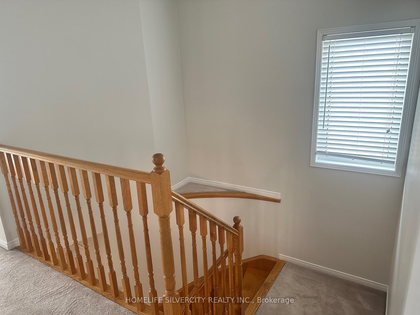
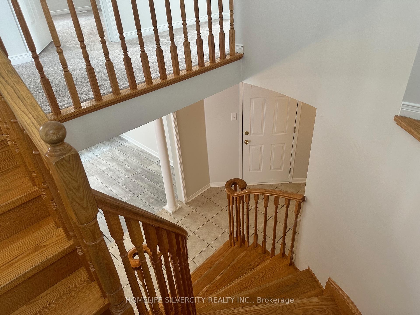
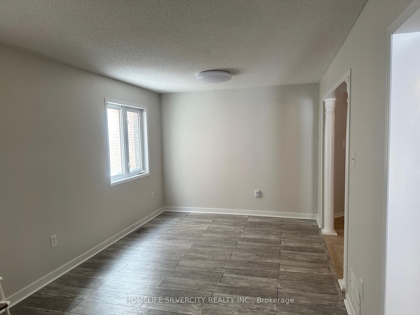
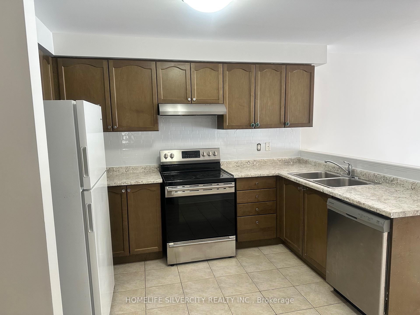
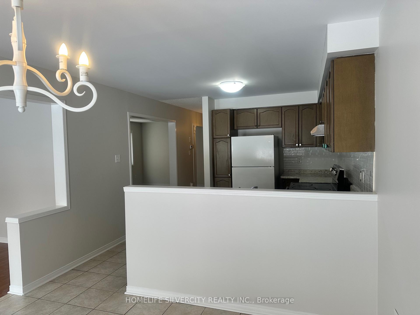
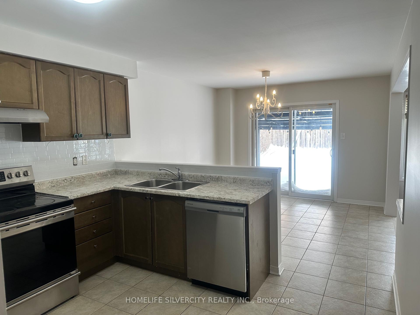
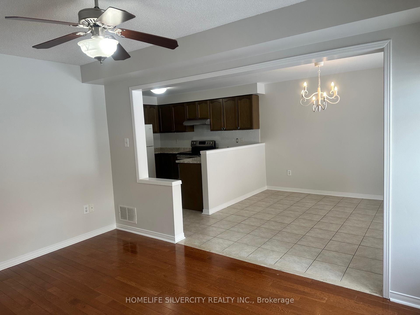
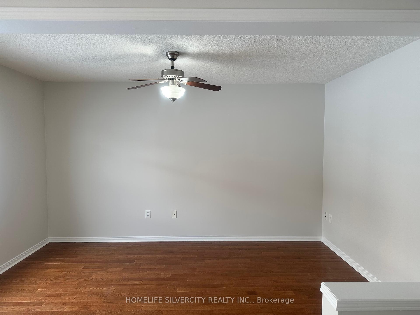
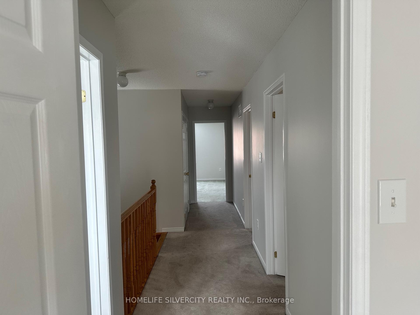
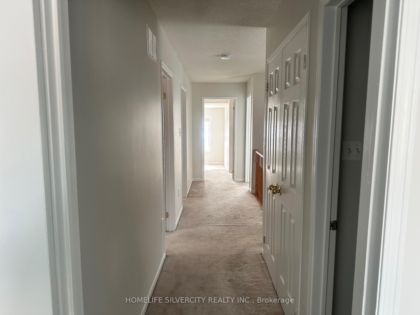
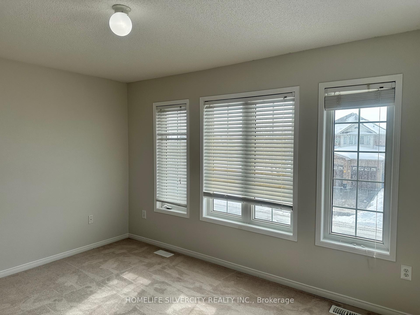
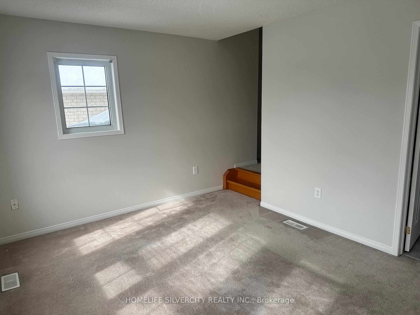
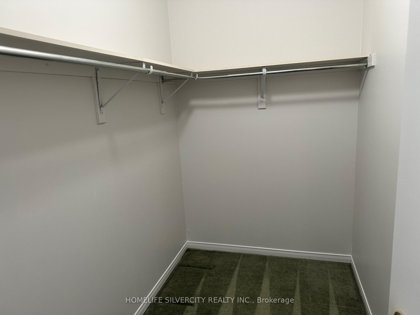
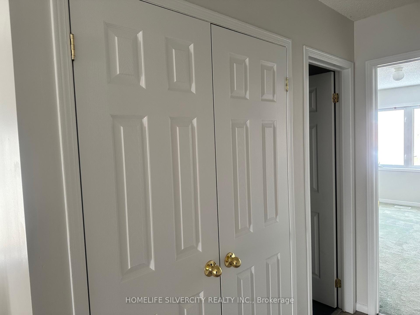
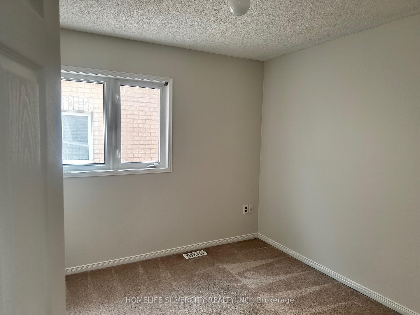
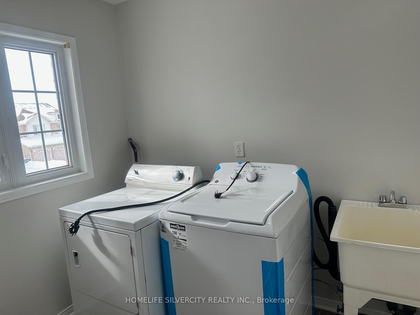
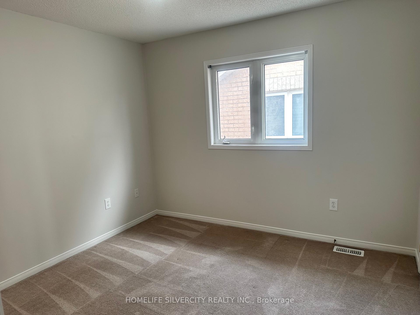
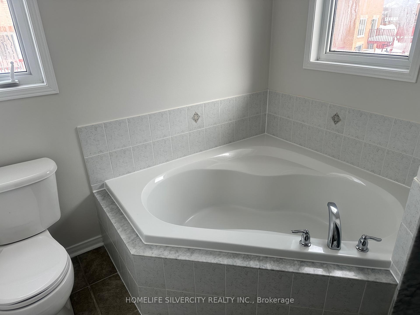
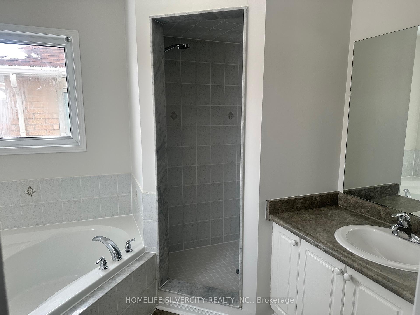
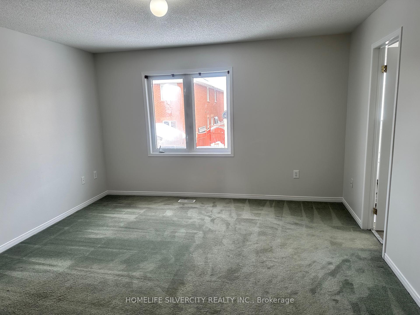
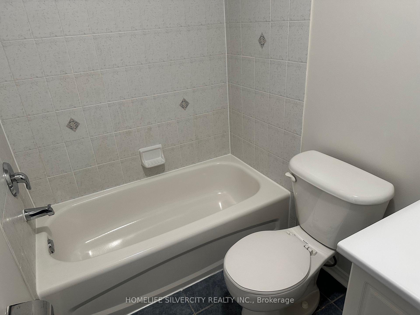
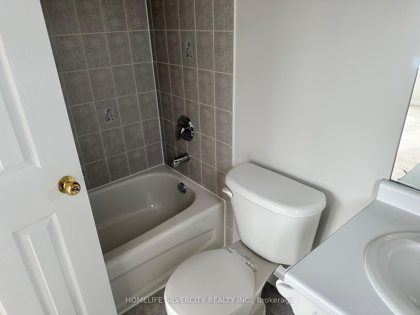
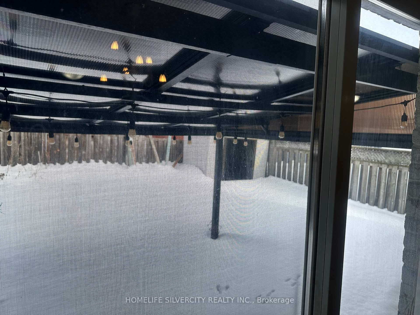
| This property is an excellent choice for families who desires bright well-appointed rooms and wants to be close to schools, shopping, and Amenities. Beautiful 4 Bedroom home with 2 master bedrooms, each with a private ensuite bathroom, plus additional generously sized bedrooms, this home provides confort and luxury for the whole family. Large Kitchen overlooking Breakfast and Walk Out to Patio. the 2nd Floor. Garage Entrance to the Home.Laundry Conveniently located on2 Parking Spots Included, 1 in the Garage and 1 on the Driveway. Don't Miss This Opportunity to Lease This Beautiful Family Home!Rental is for Upper Portion Only. |
| Price | $3,300 |
| Taxes: | $0.00 |
| Occupancy: | Tenant |
| Address: | 111 Rollingwood Drive , Brampton, L6Y 5P9, Peel |
| Directions/Cross Streets: | MAVIS RD AND RAY LAWSON BLVD |
| Rooms: | 10 |
| Bedrooms: | 4 |
| Bedrooms +: | 0 |
| Family Room: | T |
| Basement: | None |
| Furnished: | Unfu |
| Level/Floor | Room | Length(ft) | Width(ft) | Descriptions | |
| Room 1 | Main | Living Ro | 21.62 | 10 | Combined w/Dining |
| Room 2 | Main | Dining Ro | 21.62 | 10 | Combined w/Living |
| Room 3 | Main | Kitchen | 10 | 10 | Open Concept, Ceramic Floor |
| Room 4 | Main | Breakfast | 10 | 10.96 | W/O To Patio, Ceramic Floor |
| Room 5 | Main | Family Ro | 15.38 | 10 | Ceiling Fan(s) |
| Room 6 | Second | Primary B | 14.6 | 12.1 | 4 Pc Ensuite, Walk-In Closet(s) |
| Room 7 | Second | Bedroom 2 | 13.61 | 13.15 | 3 Pc Ensuite |
| Room 8 | Second | Bedroom 3 | 10.99 | 10.07 | |
| Room 9 | Second | Bedroom 4 | 10.07 | 9.51 | |
| Room 10 | Second | Laundry |
| Washroom Type | No. of Pieces | Level |
| Washroom Type 1 | 3 | Second |
| Washroom Type 2 | 4 | Second |
| Washroom Type 3 | 2 | Main |
| Washroom Type 4 | 0 | |
| Washroom Type 5 | 0 | |
| Washroom Type 6 | 3 | Second |
| Washroom Type 7 | 4 | Second |
| Washroom Type 8 | 2 | Main |
| Washroom Type 9 | 0 | |
| Washroom Type 10 | 0 |
| Total Area: | 0.00 |
| Property Type: | Detached |
| Style: | 2-Storey |
| Exterior: | Brick |
| Garage Type: | Attached |
| (Parking/)Drive: | Private Do |
| Drive Parking Spaces: | 1 |
| Park #1 | |
| Parking Type: | Private Do |
| Park #2 | |
| Parking Type: | Private Do |
| Pool: | None |
| Private Entrance: | T |
| Laundry Access: | Laundry Room |
| Approximatly Square Footage: | 2000-2500 |
| CAC Included: | N |
| Water Included: | N |
| Cabel TV Included: | N |
| Common Elements Included: | N |
| Heat Included: | N |
| Parking Included: | Y |
| Condo Tax Included: | N |
| Building Insurance Included: | N |
| Fireplace/Stove: | N |
| Heat Type: | Forced Air |
| Central Air Conditioning: | Central Air |
| Central Vac: | N |
| Laundry Level: | Syste |
| Ensuite Laundry: | F |
| Sewers: | Sewer |



| Although the information displayed is believed to be accurate, no warranties or representations are made of any kind. |
| HOMELIFE SILVERCITY REALTY INC. |
|
|

Wally Islam
Real Estate Broker
Dir:
416-949-2626
Bus:
416-293-8500
Fax:
905-913-8585
| Book Showing | Email a Friend |
Jump To:
At a Glance:
| Type: | Freehold - Detached |
| Area: | Peel |
| Municipality: | Brampton |
| Neighbourhood: | Fletcher's Creek South |
| Style: | 2-Storey |
| Beds: | 4 |
| Baths: | 4 |
| Fireplace: | N |
| Pool: | None |
Locatin Map: